Leave a Message

Thank you for your message. We will be in touch with you shortly.

5582 Peach Tree Drive
SEE ALL PHOTOS
5582 Peach Tree Drive
Sold

5582 Peach Tree Drive

5582 Peach Tree Drive, Marysville, CA 95901

$418,000
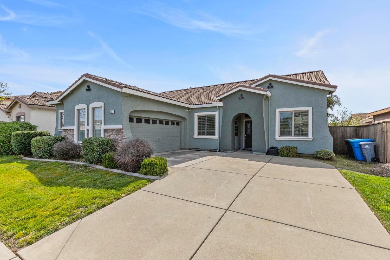
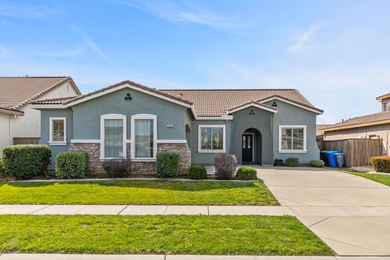
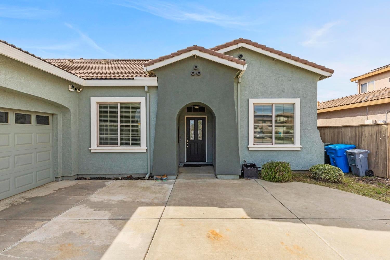
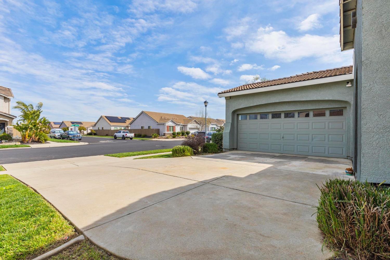
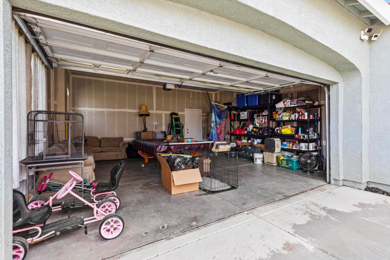
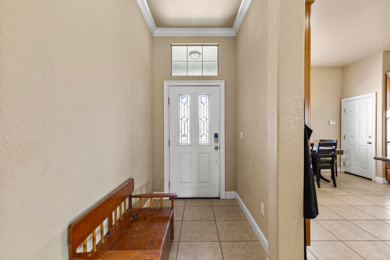
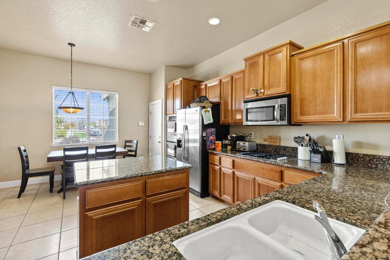
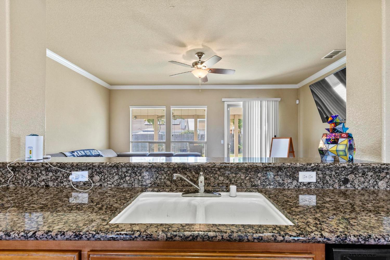
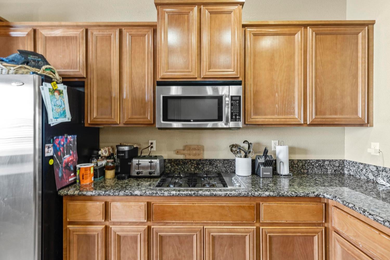
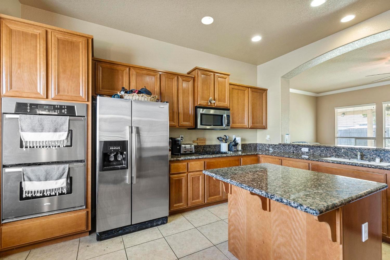
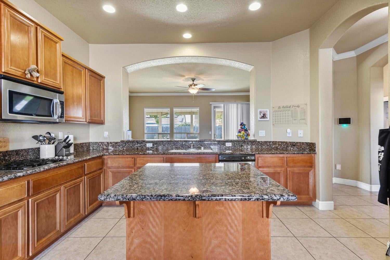
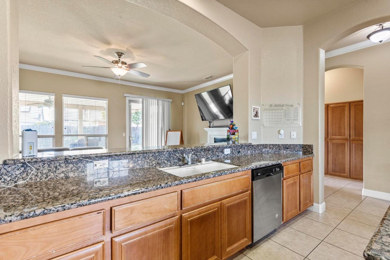
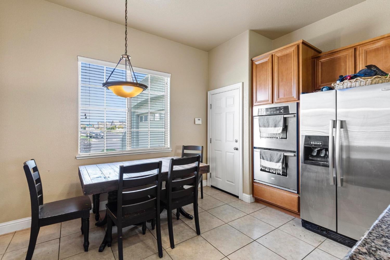
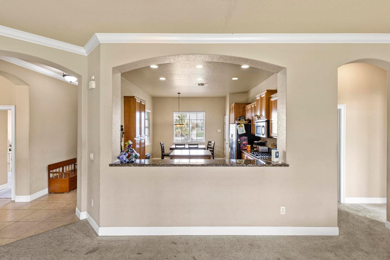
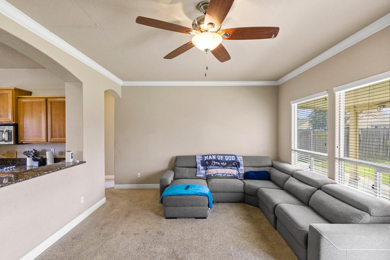
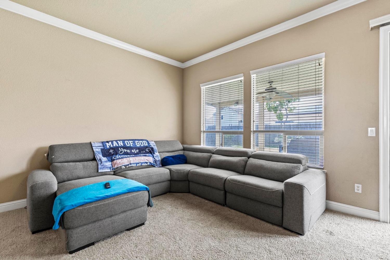
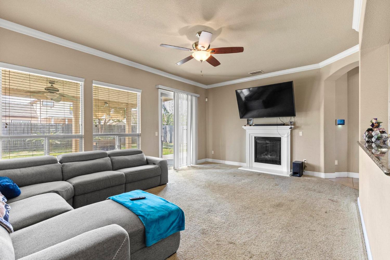
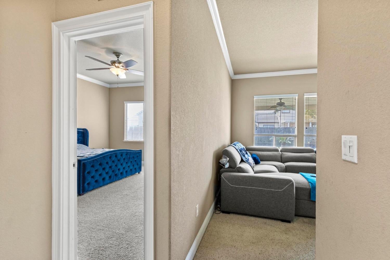
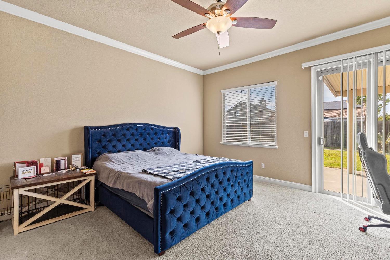
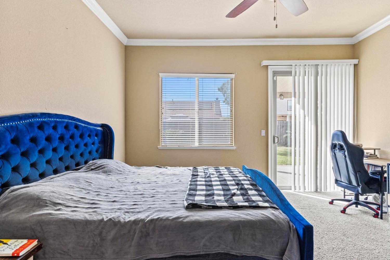
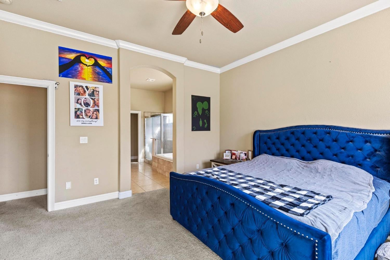
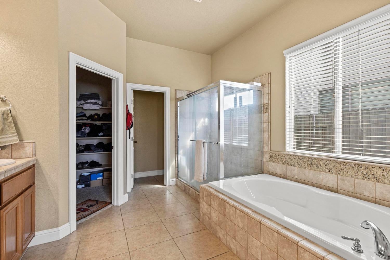
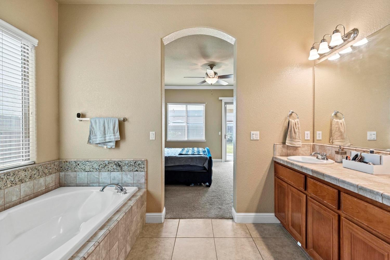
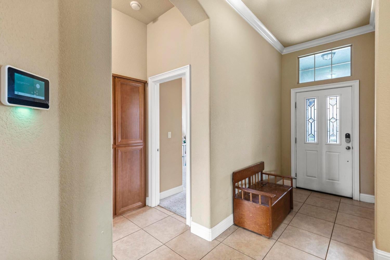
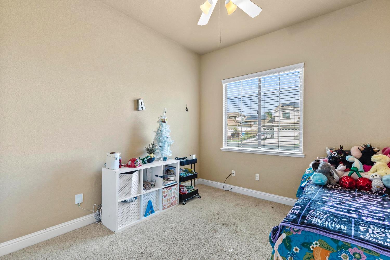
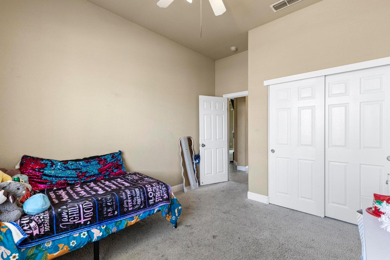
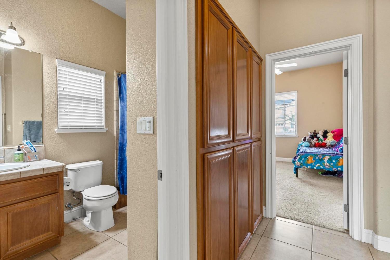
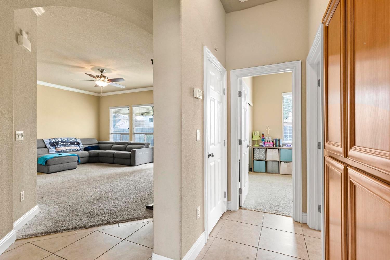
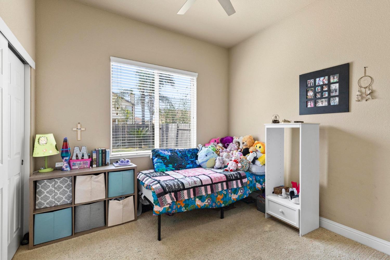
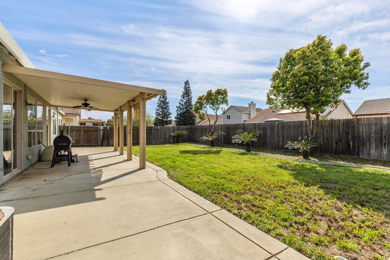
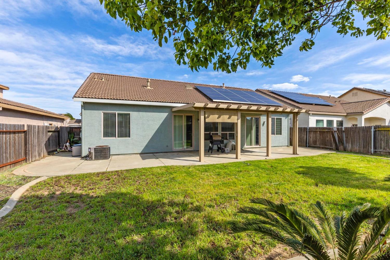
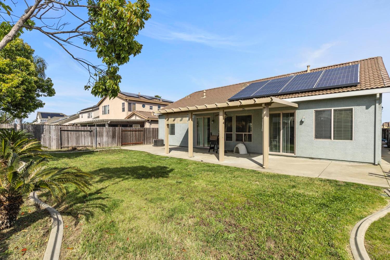
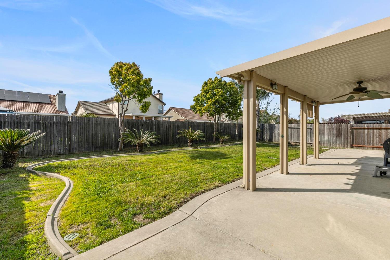
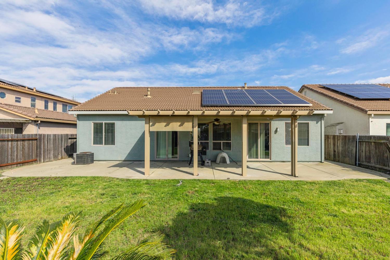
Welcome to 5582 Peach Tree Dr in Edgewater! This 3-bedroom, 2-bathroom home offers 1,625 sq. ft. of comfortable living space on a 7,405 sq. ft. lot. Built in 2007, it features a desirable open floor plan with gas fireplace, kitchen and dining room combo, a master suite with a walk-in closet, a covered patio and enjoy energy efficiency with leased solar. See it today!

3
beds

2
baths

1,625 Sq.Ft. LIVING AREA

7,440 Sq.Ft. lot

Jill Richey

Jill Richey

Features & Amenities

Interior

  • total bedrooms3
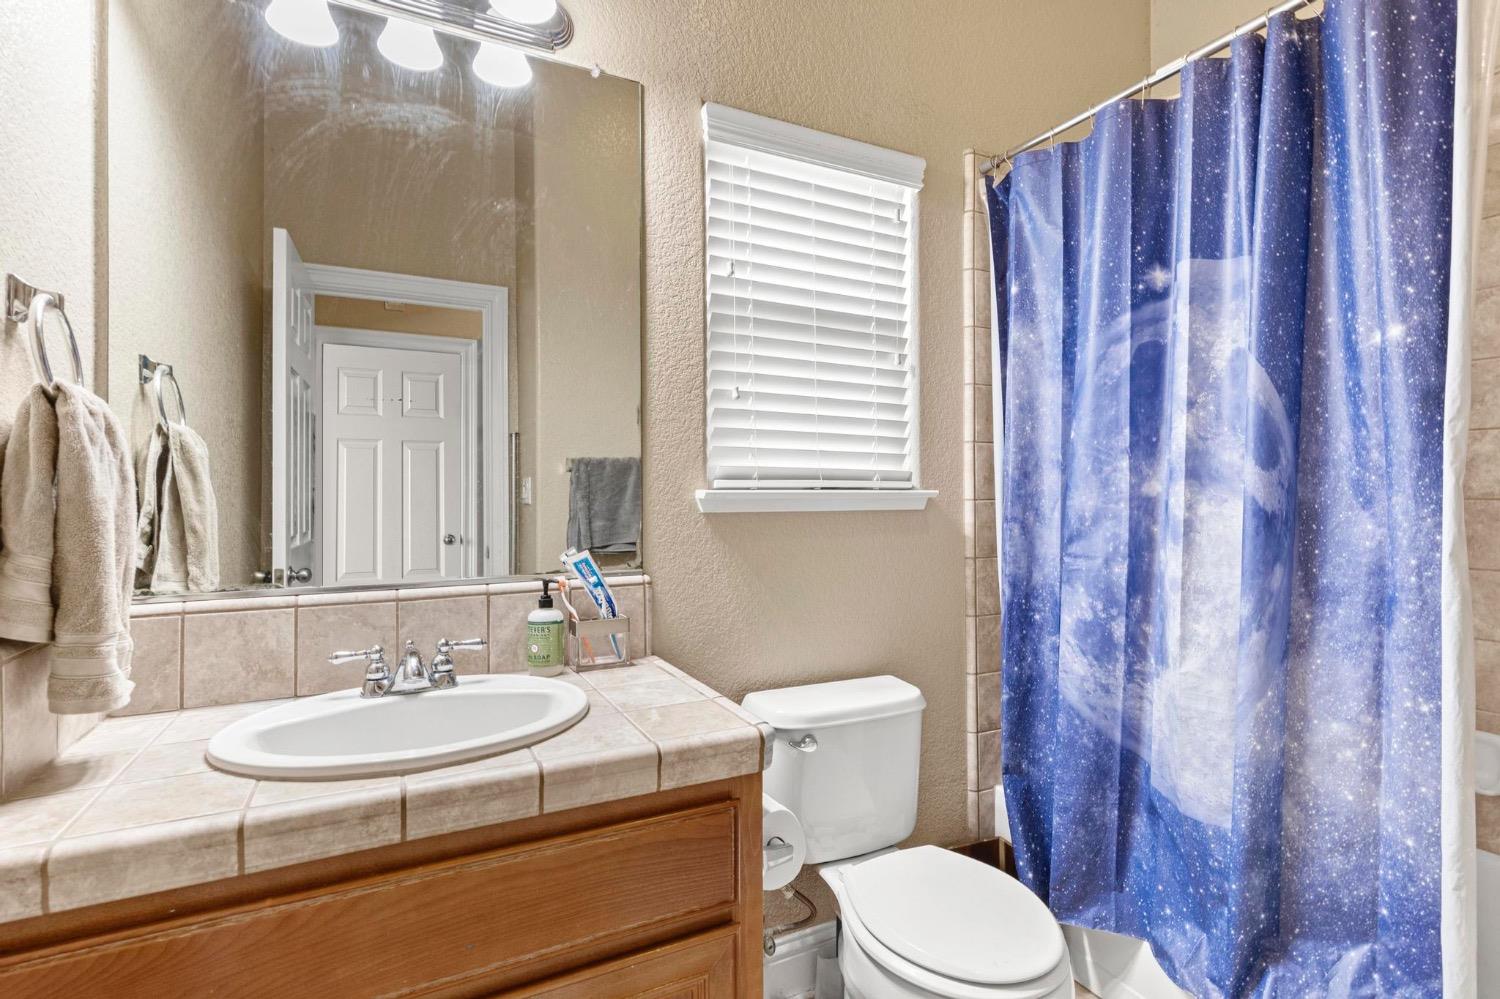
  • Total bathrooms2
  • full bathrooms2
  • Flooring Carpet, Tile
  • Fireplace Living Room, Gas Log

Area & Lot

  • Status Sold
  • Date Sold June 26, 2025
  • Living Area1,625 Sq.Ft.
  • Lot Area7,440 Sq.Ft.
  • MLS® ID225037494
  • TypeResidential
  • YEAR BUILT2007
  • NeighborhoodLinda
  • School DistrictYuba

Exterior

  • STORIES1
  • Garage Space2.0
  • water SourcePublic
  • roofTile
  • parkingAttached
  • HEAT TYPECentral
  • AIR CONDITIONINGCeiling Fan(s), Central Air
  • sewerPublic Sewer
  • SubstructureSlab
  • security FeaturesSecurity System Leased

Financial

  • Sales Price$418,000
  • Zoning ELR-05

Linda

Explore

Let's Get Started

Jill believes real estate should feel personal, positive, and rewarding. Her local knowledge, competitive spirit, and dedication to going the extra mile help make every client's journey a memorable one.

Follow Us on Instagram